A backyard that tries to be everything at once often ends up feeling like nothing in particular. If you find yourself eating dinner three feet from a pile of gardening tools or dodging bikes on your way to the grill, it’s time to think in terms of zones. Dividing your outdoor space into purposeful areas, dining, lounging, play, garden, and utility, turns a chaotic yard into a functional extension of your home. This guide walks through the planning steps, structural choices, and finishing touches that make a zoned backyard actually work.
Assessing Your Existing Property Before You Plan
Before you sketch a single zone on paper, walk your property and take stock of what you’re working with. Note the slope of the land, existing drainage patterns, mature trees, and any areas that stay soggy after rain or bake in direct sun all afternoon. These details determine where certain zones will thrive and where others will struggle no matter how nicely they’re designed.
It also helps to think about sightlines from inside your house and from your neighbors’ windows. A quiet reading nook loses its appeal if it sits in full view of a busy street, while a dining zone works better close to the kitchen door for easy food service. Take photos at different times of day so you can see how light and shadow move across the yard before committing to a layout.
Clearing Overgrown Areas and Removing Unwanted Vegetation
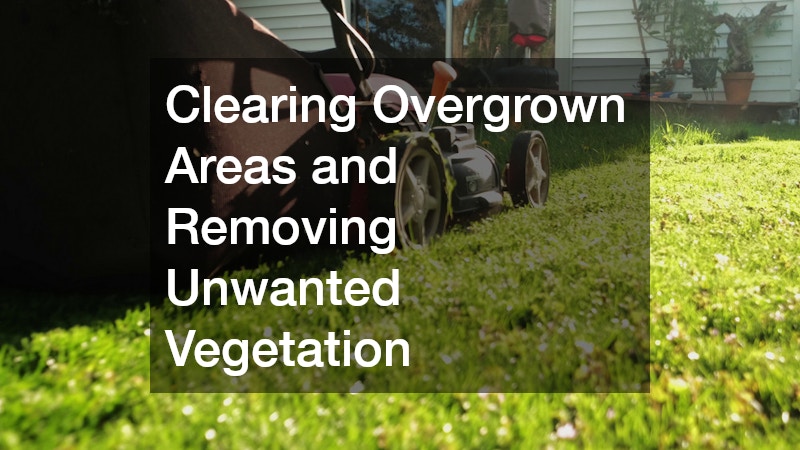
Many backyards have years of overgrowth, dead shrubs, or a section of yard that’s simply never been usable because of dense brush. Before any zone can take shape, that ground needs to be cleared and leveled. For larger properties or heavily wooded lots, hiring one of the local land clearing companies can save weeks of manual labor and ensure stumps and root systems are removed properly rather than left to resprout.
Once the heavy vegetation is gone, take a fresh look at the bones of your yard. You may discover a natural clearing perfect for a patio, or a slope that suggests a tiered garden. Clearing first, rather than designing around obstacles, often reveals possibilities you hadn’t considered.
Maintaining Healthy Trees Within Each Zone
Trees can anchor a zone beautifully, offering shade over a seating area or a natural boundary between spaces, but only if they’re healthy and properly shaped. Overgrown branches can drop debris on furniture, block light needed for a garden bed, or create safety hazards near a play area. Scheduling regular tree trimming keeps canopies open and healthy while directing growth away from structures like decks or pergolas.
Timing matters too. Most deciduous trees respond best to trimming in late winter or early spring before new growth begins, while flowering species may need pruning right after their bloom cycle ends. A well-maintained tree not only looks better but also reduces the risk of storm damage falling into zones where people gather.
Building a Patio or Paved Gathering Area
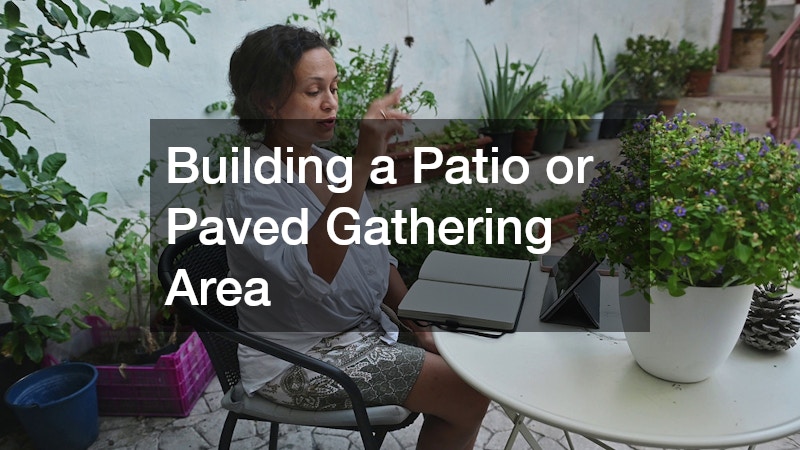
A patio is often the anchor of an outdoor dining or entertaining zone, and getting the base and layout right makes a lasting difference. Proper grading, a compacted gravel base, and appropriate material choice all affect how well the surface holds up over time. Many homeowners find it worthwhile to consult a patio contractor early in the planning process, since they can flag drainage issues or grade problems before pavers or concrete go down.
Material choice shapes both the look and the maintenance schedule of this zone.
- Natural stone offers a high-end look but comes at a higher price point and requires periodic sealing
- Concrete pavers are budget-friendly and available in countless patterns and colors
- Brick provides a classic aesthetic that pairs well with traditional home styles
- Stamped concrete mimics stone or wood at a lower cost but can crack over time
- Permeable pavers help manage runoff in yards with drainage concerns
Adding a Raised Deck for Elevated Outdoor Living
On sloped lots or yards where the ground floor sits above grade, a deck often makes more sense than a ground-level patio. It creates a clear, elevated dining or lounging zone while leaving the yard below open for other purposes like a garden or play area. Working with established deck companies ensures the structure meets local building codes, particularly around railing height, footing depth, and load capacity, all of which matter more than most homeowners initially expect.
Decking material has evolved well beyond basic pressure-treated lumber. Composite boards resist rot and require far less upkeep, while cedar and redwood offer a natural look that ages gracefully with occasional staining. Whichever material you choose, make sure the deck’s size and shape actually match how you plan to use the zone, since an undersized deck gets abandoned quickly.

Designing a Swimming Pool Zone With Safety in Mind
A pool naturally becomes the centerpiece of its own zone, and it deserves distance and separation from quieter areas like a garden or reading nook. Splashing, noise, and foot traffic around a pool don’t mix well with spaces meant for relaxation, so plan for a buffer of landscaping, fencing, or a change in elevation between the two. Even a 6- to 10-foot planting bed of tall grasses or shrubs can visually and acoustically separate the two areas without sacrificing much usable space.
Safety should shape the layout just as much as aesthetics. Most local codes require a fence at least 4 feet high with self-closing, self-latching gates around any pool area, and it’s worth checking whether your municipality also mandates alarms on doors leading directly from the house. Non-slip decking materials, clear sightlines from indoor living spaces, and adequate nighttime lighting further reduce risk while keeping the zone functional after dark.
Professional swimming pool installation also involves permitting, utility line checks, and drainage planning that shouldn’t be skipped just to save time. Contractors need to verify septic lines, electrical conduits, and gas lines before excavation begins, since hitting one of these can be costly and dangerous. Proper grading and drainage design also prevent runoff from pooling near the foundation or flooding neighboring zones like patios or lawns during heavy rain.
Beyond the initial build, ongoing upkeep affects how enjoyable this zone stays over the years. Heating systems in particular tend to act up after long periods of disuse or heavy seasonal demand, and prompt pool heater repairs prevent a small issue from turning into a full system replacement. A strange odor, uneven water temperature, or a heater that cycles on and off repeatedly are all early warning signs worth addressing before the next swim season.
Fencing, gates, and pool covers also need periodic inspection, since latches loosen and cover mechanisms wear down with regular use. Checking these safety features twice a year, ideally before and after peak swimming months, catches problems while they’re still minor and inexpensive to fix.
Budgeting for this kind of maintenance from the start keeps the pool zone functional across many seasons rather than just the first one. Setting aside even a few hundred dollars annually for filters, heater servicing, and hardware repairs is far cheaper than replacing an entire system after neglect catches up with it.
Establishing a Garden Zone With the Right Plants
A dedicated garden zone gives you a place to grow food, flowers, or simply greenery without it spilling into every other part of the yard. Raised beds work well for vegetables and herbs since they offer better drainage and are easier on the back than ground-level rows. Before buying plants, it helps to check your USDA hardiness zone so you’re not investing in species that won’t survive your winters.
A trip to your local garden center is often more useful than browsing online, since staff can point you toward plants suited to your specific soil type and sun exposure. They can also help you plan bloom times so something is flowering across multiple seasons rather than all at once in spring.
- Test your soil pH before planting to know which amendments you actually need
- Group plants by water needs to avoid over or under watering entire beds
- Leave walking paths between beds so the garden zone stays accessible for maintenance
- Consider native plants for lower maintenance and better support for local pollinators
Installing Walls, Walkways, and Structural Features
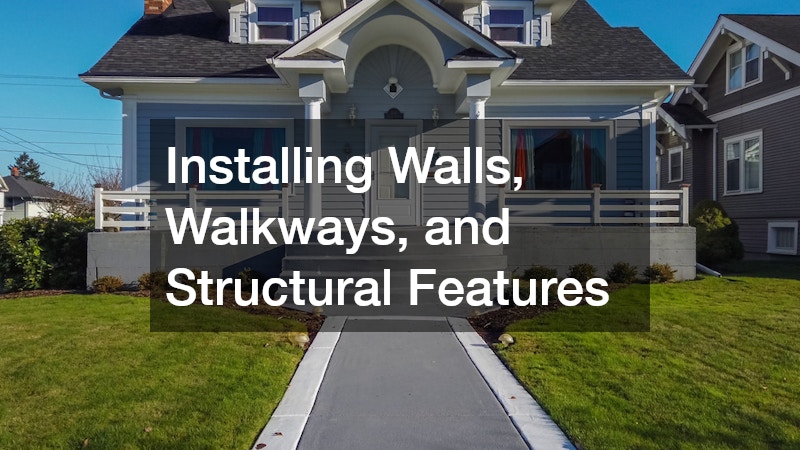
Retaining walls, garden borders, and stone walkways do more than look attractive, they physically define where one zone ends and another begins. A low wall around a patio signals a shift into a different space without needing a fence, while a walkway guides foot traffic naturally from the house to the garden or pool area. Even an 8 to 12-inch step down in grade or a change in paving material can be enough to tell visitors “you’ve entered a new area” without a single post or panel.
These features also solve practical problems like managing a slope or preventing soil erosion near a planting bed. Retaining walls between 18 and 36 inches tall typically don’t require a permit in most municipalities, but anything taller usually needs engineering review because of the soil pressure involved. Materials matter too: segmental concrete block is budget-friendly and DIY-manageable, natural stone blends well with existing landscaping, and timber walls are cheaper upfront but tend to break down within 10 to 15 years.
Walkways deserve the same level of thought as walls. A path meant for casual strolling can be 2 to 3 feet wide, while a main route connecting the house to a patio or driveway should be closer to 4 feet so two people can walk side by side. Materials like gravel, pavers, or poured concrete each affect maintenance and cost differently, and adding a slight crown or slope helps water drain off rather than pool on the surface.
Because these elements involve structural work, it’s worth bringing in masonry companies for anything beyond a simple garden edge. Poorly built retaining walls can shift, crack, or fail after a few seasons of freeze and thaw cycles, especially in climates with harsh winters. A properly built wall includes drainage behind it, appropriate footing depth, and materials matched to the load they need to bear.
Walls over about 3 to 4 feet tall typically require a permit and, in many municipalities, a stamped engineering plan, since the soil pressure behind them increases dramatically with height. Reputable masonry companies will know local codes, calculate the right setback from property lines, and install perforated drain pipe and gravel backfill so groundwater doesn’t build up and push the wall out of alignment.
Walkways and patios have their own set of structural concerns. A base of compacted gravel, usually 4 to 6 inches deep, prevents pavers or concrete from heaving during freeze-thaw cycles, and proper slope grading (about 1 inch of drop per 4 feet) keeps water moving away from the house instead of pooling near the foundation.
Material choice matters too: natural stone and brick add character but cost more and require more precise installation, while poured concrete or interlocking pavers offer easier repairs down the line since individual sections can be replaced without redoing the whole surface. Whatever features you choose, treating them as long-term infrastructure rather than decorative add-ons will save you from costly repairs a few years down the road.
Coordinating Multiple Projects Without Losing Your Budget
A full backyard transformation usually involves more than one type of contractor, and sequencing the work matters as much as choosing the right people for each job. Land clearing and grading should happen first, followed by structural elements like walls, patios, and decks, with planting and finishing touches coming last. Trying to install a garden before the hardscaping is finished often means redoing work once heavy equipment tears through newly planted beds.
Many homeowners find that a single company offering broad hardscaping services can simplify scheduling and reduce the back-and-forth between separate crews. That said, it’s still worth getting a few quotes from hardscaping contractors and asking each one how their work will interact with the others, particularly around drainage and grading. A little coordination upfront prevents costly rework once concrete has cured or trees have been planted.
- Clear and grade the land before any structural work begins
- Install retaining walls, patios, and decks before planting
- Save irrigation and garden installation for the final phase
- Confirm drainage plans across every contractor involved in the project
- Get written timelines to avoid overlapping crews on site
Transforming a backyard into a set of clearly defined zones takes more planning than most people expect, but the payoff is a yard that finally works the way you actually live. Start with an honest assessment of your property, tackle the structural and clearing work first, and bring in the right professionals for jobs that involve safety, drainage, or long-term durability. Once the bones of the space are in place, the finishing touches like plantings and furniture come together quickly. Take the first step this season by mapping out your zones on paper, then start requesting quotes for the work that will bring that plan to life.
A backyard that tries to be everything at once often ends up feeling like nothing in particular. If you find yourself eating dinner three feet from a pile of gardening tools or dodging bikes on your way to the grill, it’s time to think in terms of zones. Dividing your outdoor space into purposeful areas, dining, lounging, play, garden, and utility, turns a chaotic yard into a functional extension of your home. This guide walks through the planning steps, structural choices, and finishing touches that make a zoned backyard actually work.
Assessing Your Existing Property Before You Plan
Before you sketch a single zone on paper, walk your property and take stock of what you’re working with. Note the slope of the land, existing drainage patterns, mature trees, and any areas that stay soggy after rain or bake in direct sun all afternoon. These details determine where certain zones will thrive and where others will struggle no matter how nicely they’re designed.
It also helps to think about sightlines from inside your house and from your neighbors’ windows. A quiet reading nook loses its appeal if it sits in full view of a busy street, while a dining zone works better close to the kitchen door for easy food service. Take photos at different times of day so you can see how light and shadow move across the yard before committing to a layout.
Clearing Overgrown Areas and Removing Unwanted Vegetation
Many backyards have years of overgrowth, dead shrubs, or a section of yard that’s simply never been usable because of dense brush. Before any zone can take shape, that ground needs to be cleared and leveled. For larger properties or heavily wooded lots, hiring one of the local land clearing companies can save weeks of manual labor and ensure stumps and root systems are removed properly rather than left to resprout.
Once the heavy vegetation is gone, take a fresh look at the bones of your yard. You may discover a natural clearing perfect for a patio, or a slope that suggests a tiered garden. Clearing first, rather than designing around obstacles, often reveals possibilities you hadn’t considered.
Maintaining Healthy Trees Within Each Zone
Trees can anchor a zone beautifully, offering shade over a seating area or a natural boundary between spaces, but only if they’re healthy and properly shaped. Overgrown branches can drop debris on furniture, block light needed for a garden bed, or create safety hazards near a play area. Scheduling regular tree trimming keeps canopies open and healthy while directing growth away from structures like decks or pergolas.
Timing matters too. Most deciduous trees respond best to trimming in late winter or early spring before new growth begins, while flowering species may need pruning right after their bloom cycle ends. A well-maintained tree not only looks better but also reduces the risk of storm damage falling into zones where people gather.
Building a Patio or Paved Gathering Area
A patio is often the anchor of an outdoor dining or entertaining zone, and getting the base and layout right makes a lasting difference. Proper grading, a compacted gravel base, and appropriate material choice all affect how well the surface holds up over time. Many homeowners find it worthwhile to consult a patio contractor early in the planning process, since they can flag drainage issues or grade problems before pavers or concrete go down.
Material choice shapes both the look and the maintenance schedule of this zone.
- Natural stone offers a high-end look but comes at a higher price point and requires periodic sealing
- Concrete pavers are budget-friendly and available in countless patterns and colors
- Brick provides a classic aesthetic that pairs well with traditional home styles
- Stamped concrete mimics stone or wood at a lower cost but can crack over time
- Permeable pavers help manage runoff in yards with drainage concerns
Adding a Raised Deck for Elevated Outdoor Living
On sloped lots or yards where the ground floor sits above grade, a deck often makes more sense than a ground-level patio. It creates a clear, elevated dining or lounging zone while leaving the yard below open for other purposes like a garden or play area. Working with established deck companies ensures the structure meets local building codes, particularly around railing height, footing depth, and load capacity, all of which matter more than most homeowners initially expect.
Decking material has evolved well beyond basic pressure-treated lumber. Composite boards resist rot and require far less upkeep, while cedar and redwood offer a natural look that ages gracefully with occasional staining. Whichever material you choose, make sure the deck’s size and shape actually match how you plan to use the zone, since an undersized deck gets abandoned quickly.
Designing a Swimming Pool Zone With Safety in Mind
A pool naturally becomes the centerpiece of its own zone, and it deserves distance and separation from quieter areas like a garden or reading nook. Splashing, noise, and foot traffic around a pool don’t mix well with spaces meant for relaxation, so plan for a buffer of landscaping, fencing, or a change in elevation between the two. Even a 6- to 10-foot planting bed of tall grasses or shrubs can visually and acoustically separate the two areas without sacrificing much usable space.
Safety should shape the layout just as much as aesthetics. Most local codes require a fence at least 4 feet high with self-closing, self-latching gates around any pool area, and it’s worth checking whether your municipality also mandates alarms on doors leading directly from the house. Non-slip decking materials, clear sightlines from indoor living spaces, and adequate nighttime lighting further reduce risk while keeping the zone functional after dark.
Professional swimming pool installation also involves permitting, utility line checks, and drainage planning that shouldn’t be skipped just to save time. Contractors need to verify septic lines, electrical conduits, and gas lines before excavation begins, since hitting one of these can be costly and dangerous. Proper grading and drainage design also prevent runoff from pooling near the foundation or flooding neighboring zones like patios or lawns during heavy rain.
Beyond the initial build, ongoing upkeep affects how enjoyable this zone stays over the years. Heating systems in particular tend to act up after long periods of disuse or heavy seasonal demand, and prompt pool heater repairs prevent a small issue from turning into a full system replacement. A strange odor, uneven water temperature, or a heater that cycles on and off repeatedly are all early warning signs worth addressing before the next swim season.
Fencing, gates, and pool covers also need periodic inspection, since latches loosen and cover mechanisms wear down with regular use. Checking these safety features twice a year, ideally before and after peak swimming months, catches problems while they’re still minor and inexpensive to fix.
Budgeting for this kind of maintenance from the start keeps the pool zone functional across many seasons rather than just the first one. Setting aside even a few hundred dollars annually for filters, heater servicing, and hardware repairs is far cheaper than replacing an entire system after neglect catches up with it.
Establishing a Garden Zone With the Right Plants
A dedicated garden zone gives you a place to grow food, flowers, or simply greenery without it spilling into every other part of the yard. Raised beds work well for vegetables and herbs since they offer better drainage and are easier on the back than ground-level rows. Before buying plants, it helps to check your USDA hardiness zone so you’re not investing in species that won’t survive your winters.
A trip to your local garden center is often more useful than browsing online, since staff can point you toward plants suited to your specific soil type and sun exposure. They can also help you plan bloom times so something is flowering across multiple seasons rather than all at once in spring.
- Test your soil pH before planting to know which amendments you actually need
- Group plants by water needs to avoid over or under watering entire beds
- Leave walking paths between beds so the garden zone stays accessible for maintenance
- Consider native plants for lower maintenance and better support for local pollinators
Installing Walls, Walkways, and Structural Features
Retaining walls, garden borders, and stone walkways do more than look attractive, they physically define where one zone ends and another begins. A low wall around a patio signals a shift into a different space without needing a fence, while a walkway guides foot traffic naturally from the house to the garden or pool area. Even an 8 to 12-inch step down in grade or a change in paving material can be enough to tell visitors “you’ve entered a new area” without a single post or panel.
These features also solve practical problems like managing a slope or preventing soil erosion near a planting bed. Retaining walls between 18 and 36 inches tall typically don’t require a permit in most municipalities, but anything taller usually needs engineering review because of the soil pressure involved. Materials matter too: segmental concrete block is budget-friendly and DIY-manageable, natural stone blends well with existing landscaping, and timber walls are cheaper upfront but tend to break down within 10 to 15 years.
Walkways deserve the same level of thought as walls. A path meant for casual strolling can be 2 to 3 feet wide, while a main route connecting the house to a patio or driveway should be closer to 4 feet so two people can walk side by side. Materials like gravel, pavers, or poured concrete each affect maintenance and cost differently, and adding a slight crown or slope helps water drain off rather than pool on the surface.
Because these elements involve structural work, it’s worth bringing in masonry companies for anything beyond a simple garden edge. Poorly built retaining walls can shift, crack, or fail after a few seasons of freeze and thaw cycles, especially in climates with harsh winters. A properly built wall includes drainage behind it, appropriate footing depth, and materials matched to the load they need to bear.
Walls over about 3 to 4 feet tall typically require a permit and, in many municipalities, a stamped engineering plan, since the soil pressure behind them increases dramatically with height. Reputable masonry companies will know local codes, calculate the right setback from property lines, and install perforated drain pipe and gravel backfill so groundwater doesn’t build up and push the wall out of alignment.
Walkways and patios have their own set of structural concerns. A base of compacted gravel, usually 4 to 6 inches deep, prevents pavers or concrete from heaving during freeze-thaw cycles, and proper slope grading (about 1 inch of drop per 4 feet) keeps water moving away from the house instead of pooling near the foundation.
Material choice matters too: natural stone and brick add character but cost more and require more precise installation, while poured concrete or interlocking pavers offer easier repairs down the line since individual sections can be replaced without redoing the whole surface. Whatever features you choose, treating them as long-term infrastructure rather than decorative add-ons will save you from costly repairs a few years down the road.
Coordinating Multiple Projects Without Losing Your Budget
A full backyard transformation usually involves more than one type of contractor, and sequencing the work matters as much as choosing the right people for each job. Land clearing and grading should happen first, followed by structural elements like walls, patios, and decks, with planting and finishing touches coming last. Trying to install a garden before the hardscaping is finished often means redoing work once heavy equipment tears through newly planted beds.
Many homeowners find that a single company offering broad hardscaping services can simplify scheduling and reduce the back-and-forth between separate crews. That said, it’s still worth getting a few quotes from hardscaping contractors and asking each one how their work will interact with the others, particularly around drainage and grading. A little coordination upfront prevents costly rework once concrete has cured or trees have been planted.
- Clear and grade the land before any structural work begins
- Install retaining walls, patios, and decks before planting
- Save irrigation and garden installation for the final phase
- Confirm drainage plans across every contractor involved in the project
- Get written timelines to avoid overlapping crews on site
Transforming a backyard into a set of clearly defined zones takes more planning than most people expect, but the payoff is a yard that finally works the way you actually live. Start with an honest assessment of your property, tackle the structural and clearing work first, and bring in the right professionals for jobs that involve safety, drainage, or long-term durability. Once the bones of the space are in place, the finishing touches like plantings and furniture come together quickly. Take the first step this season by mapping out your zones on paper, then start requesting quotes for the work that will bring that plan to life.